
Adam Skeens
REALTOR®

BEDS3
BATHS2 full 1 partial
SQUARE FEET1,968
MLS#C7526415
STATUSActive
PROPERTY TYPEResidential - Single Family
Property Description
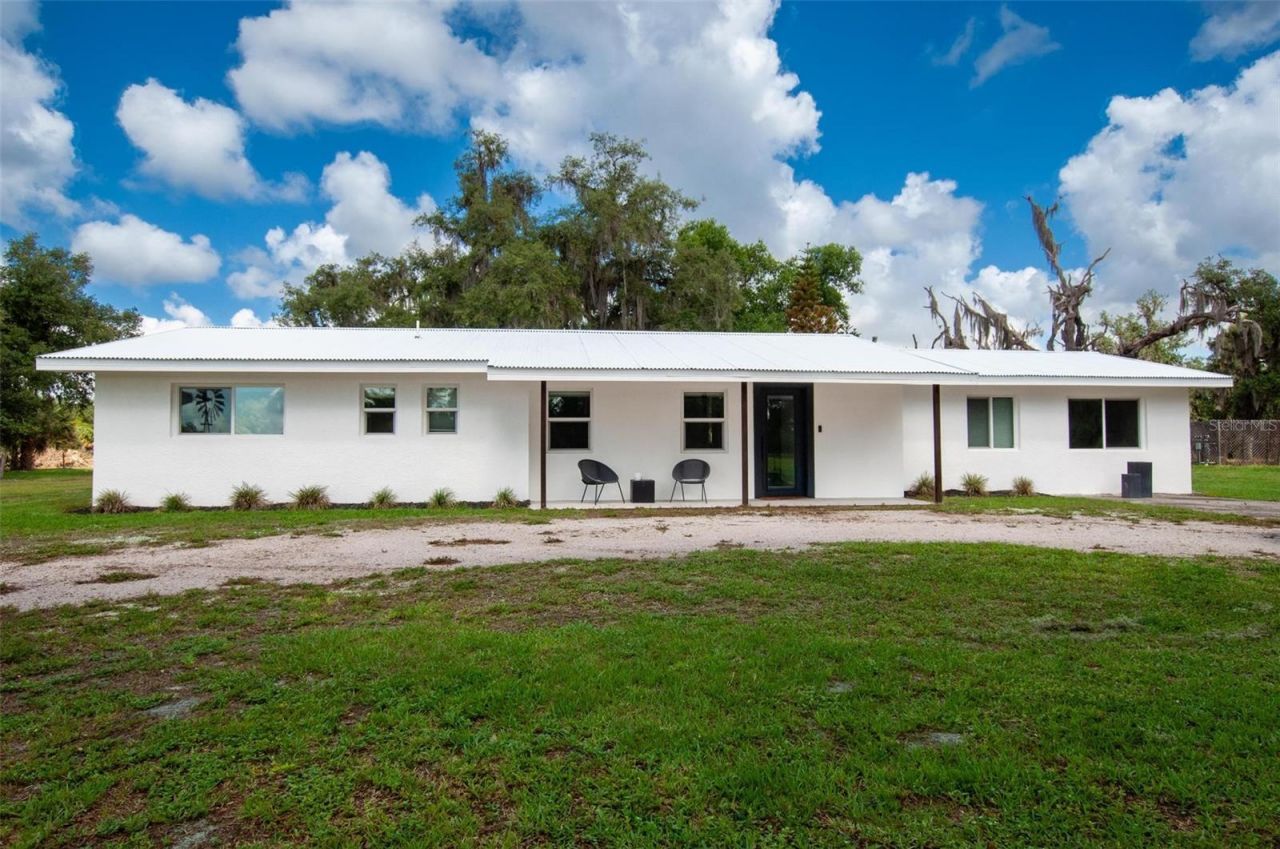
COME ENJOY THE PEACEFUL SERENITY OF COUNTRY LIVING AT ITS BEST!!! PANARAMIC VIEWS OF LUSH GREEN PASTURES THAT ARE FENCED AND CROSSED WHILE WATCHING THE HORSES AMBLE AROUND. HUGE GRANDFATHER OAKS ARE SCATTERED THROUGHOUT THE PROPERTY. THIS BEAUTIFUL HOME HAS BEEN COMPLETELY REMODELED FROM TOP TO BOTTOM WITH EVERYTHING NEW. ALL NEW PLUMBING, ROOF, HURRICANE RATED PELLA WINDOWS, ELECTRIC AND COMPLETE INTERIOR. YOU WILL LOVE THE SPACIOUS CHEF'S KITCHEN WITH TOP OF THE LINE APPLIANCES, GAS COOKTOP, QUARTZ COUNTER TOPS AND SOFT CLOSE CABINETRY. THE MASTER IS VERY SPACIOUS WITH WALK IN CLOSET AND ENSUITE BATH FEATURING DUAL VANITY SINKS, DELTA FIXTURES, TANKLESS GAS HOTWATER HEATER AND TILED SHOWER. THE ADDITIONAL 2 BEDROOMS ARE VERY NICE SIZE AND FEATURE A JACK AND JILL BATH WITH LARGE TILED SHOWER. NEW SEPTIC, DRAINFIELD AND WELL. BONUS 24X30 DETACHED BUILDING WITH ELECTRIC AND CERAMIC TILE FLOORING JUST WAITING FOR YOUR FOOTPRINT FOR POSSIBLE GUEST QUARTERS OR LARGE WORK SHOP. THIS IS A RARE FIND SO CALL TODAY FOR YOUR PERSONAL TOUR!!!
Property Features
Property Type: Residential - Single Family
Cooling: Central Air
Fenced: Yes
Heating: Central
Lot Size: 24.73 Acres
Roof Type: Metal
Stories: 1.0
Taxes: $3,942
Year Built: 1973
Amenities
Built-in Features
Ceiling Fans(s)
Eat-in Kitchen
Kitchen/Family Room Combo
Living Room/Dining Room Combo
Open Floorplan
Primary Bedroom Main Floor
Solid Surface Counters
Walk-In Closet(s)
French Doors
Storage
Feature Descriptions
Appliances: Built-In Oven, Cooktop, Dryer, Refrigerator, Tankless Water Heater, Washer, Water Filtration System
Directions: TAKE 70 W TO LEFT ON HWY 72 THEN CONTINUE FOR 7+- MILES. CROSS THE HORSE CREEK BRIDGE AND RODGERS WILL BE THE SECOND STREET TO THE LEFT. FOLLOW DOWN TO PROPERTY ADDRESS
Exterior: Block, Cement Siding
Fencing: Barbed Wire, Fenced
Flood Zone Code: A10
Flooring: Ceramic Tile
Foundation: Slab
Home Warranty Y/N: No
Listing Terms: Cash, Conventional
Lot: Cleared, Greenbelt, In County, Level, Pasture, Private, Street Dead-End, Paved, Zoned for Horses
Lot Dimensions: 24.73
Ownership: Fee Simple
Parking: Circular Driveway, RV Access/Parking
Parking Notes: Circular Driveway, RV Access/Parking
Patio/Porch: Covered, Front Porch, Patio
Property Attached Y/N: No
Property Sub-Type: Single Family Residence
Sewer: Septic Tank
Showing Instructions: Supra Lock Box, Appointment Only, Call Listing Agent, Lock Box Electronic
Special Sale Provisions: None
Utilities: BB/HS Internet Available, Cable Connected, Electricity Connected, Propane, Underground Utilities, Water Connected
Vegetation: Oak Trees
Water: Well
Water Access Y/N: No
Windows: Blinds
Zoning: A-10
Room Sizes
Great Room: 12x21
Dining Room: 12x12
Kitchen: 12x12
Primary Bedroom: 13x18
Primary Bathroom: 9x10
Bedroom 2: 13x15
Bedroom 3: 14x13
Balcony/Porch/Lanai: 6x24
Listed By / Shown By
Listed By
Agency Name: TURNER REALTY, INC.
Agency Contact: 863-494-4777
Shown By
Agent Name: Adam Skeens
Agent Phone: (304) 523-2225

Estimate Your Payment
Estimated Payment
$ 4,593.04 per month $3,987.46 Principal & Interest $328.50 Property Tax $277.08 Homeowner's InsuranceChange Payment Information

Adam Skeens
Email Me

Member Participants (and their affiliated licensees, if applicable) shall indicate on their websites that IDX information is provided exclusively for consumers’ personal non-commercial use, that it may not be used for any purpose other than to identify prospective properties consumers may be interested in purchasing, that the data is deemed reliable but is not guaranteed by MLS GRID, and that the use of the MLS GRID Data may be subject to an end user license agreement prescribed by the Member Participant’s applicable MLS if any and as amended from time to time. MLS GRID may, at its discretion, require use of other disclaimers as necessary to protect Member Participant, and/or their MLS from liability.
Based on information submitted to the MLS GRID. All data is obtained from various sources and may not have been verified by broker or MLS GRID. Supplied Open House Information is subject to change without notice. All information should be independently reviewed and verified for accuracy. Properties may or may not be listed by the office/agent presenting the information.
Privacy Policy / DMCA Notice / ADA Accessibility


This site is hosted, designed and copyright
© 1994 - 2026 by
Delta Media Group, Inc. -- Patent Pending --
Agency License Information: FL - Shane Radcliff, Broker