
Adam Skeens
REALTOR®

BEDS3
BATHS1 full 1 partial
SQUARE FEET1,000
MLS#V4949209
STATUSActive
PROPERTY TYPEResidential - Single Family
SUBDIVISIONGOLFVIEW
Property Description
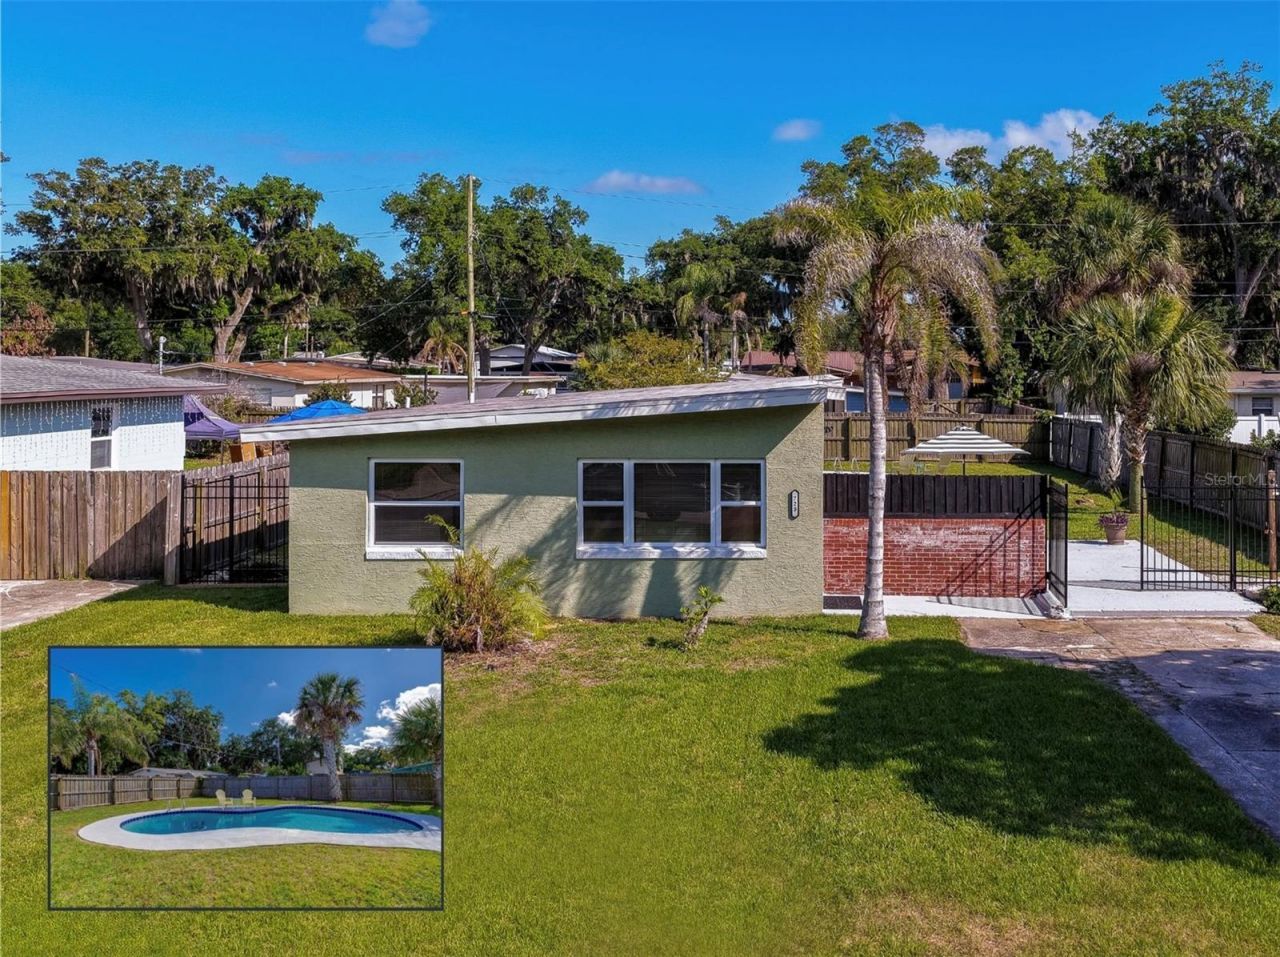
Pool Home in South Daytona! This charming 3-bed, 1.5-bath pool home in South Daytona offers comfortable living with a spacious outdoor retreat designed for enjoying the Florida lifestyle. New roof in 2022. Inside, the bright and open living and dining areas create a functional layout with abundant natural light and seamless flow into the kitchen. The kitchen features warm wood cabinetry, generous counter space, ample storage, and an eat-in dining area. The primary bedroom provides a relaxing retreat, while the additional bedrooms offer flexibility for guests, family, or a home office setup. A dedicated indoor laundry area with stacked washer/dryer adds convenience to daily living. Neutral finishes and tile flooring throughout provide a clean and welcoming feel. Step outside to your private backyard oasis featuring a sparkling in-ground pool, expansive patio space, and plenty of green lawn area for entertaining, grilling, gardening, or relaxing in the sunshine year-round. A detached storage shed provides additional room for tools and outdoor equipment. Short term rental / STR allowable and with no HOA, there is added flexibility and fewer restrictions, allowing you to enjoy your property your way. Conveniently located near shopping, dining, local attractions, and nearby waterways. All information recorded in the MLS is intended to be accurate but cannot be guaranteed.
Property Features
Property Type: Residential - Single Family
Cooling: Central Air
Fenced: Yes
Heating: Central, Electric
Lot Size: 0.18 Acres
Roof Type: Metal
Stories: 1.0
Taxes: $4,127
Year Built: 1960
Amenities
Ceiling Fans(s)
Private Yard
Sliding Doors
Feature Descriptions
Appliances: Dishwasher, Dryer, Microwave, Range, Refrigerator, Washer
Directions: Head northwest on US-1 N/S Ridgewood Ave, Turn left onto Big Tree Rd, Turn right onto Golfview Blvd, Turn left onto Steele Ave, Destination will be on the left.
Exterior: Block, Stucco
Fencing: Other, Wood
Flood Zone Code: AE
Flooring: Tile
Foundation: Slab
Home Warranty Y/N: No
Listing Terms: Cash, Conventional, FHA, VA Loan
Lot Dimensions: 0.18
Other Equipment: Private Yard
Other Structures: Shed(s)
Ownership: Fee Simple
Parking: Driveway
Parking Notes: Driveway
Patio/Porch: Patio
Pool: In Ground
Property Attached Y/N: No
Property Sub-Type: Single Family Residence
Sewer: Public Sewer
Showing Instructions: Appointment Only, Combination Lock Box, ShowingTime
Special Sale Provisions: None
Swimming Pool: Yes
Utilities: Electricity Connected
Water: Public
Water Access Y/N: No
Zoning: 17R1C
Room Sizes
Primary Bedroom: 11x10
Bedroom 2: 10x9
Bedroom 3: 10x9
Kitchen: 16x11
Living Room: 15x13
Local Schools
High School: Atlantic High
Middle School: Silver Sands Middle
Elementary School: South Daytona Elem
Listed By / Shown By
Listed By
Agency Name: ADAMS, CAMERON & CO., REALTORS
Agency Contact: 386-717-3445
Shown By
Agent Name: Adam Skeens
Agent Phone: (304) 523-2225

Estimate Your Payment
Estimated Payment
$ 1,757.95 per month $1,322.16 Principal & Interest $343.92 Property Tax $91.88 Homeowner's InsuranceChange Payment Information

Adam Skeens
Email Me

Member Participants (and their affiliated licensees, if applicable) shall indicate on their websites that IDX information is provided exclusively for consumers’ personal non-commercial use, that it may not be used for any purpose other than to identify prospective properties consumers may be interested in purchasing, that the data is deemed reliable but is not guaranteed by MLS GRID, and that the use of the MLS GRID Data may be subject to an end user license agreement prescribed by the Member Participant’s applicable MLS if any and as amended from time to time. MLS GRID may, at its discretion, require use of other disclaimers as necessary to protect Member Participant, and/or their MLS from liability.
Based on information submitted to the MLS GRID. All data is obtained from various sources and may not have been verified by broker or MLS GRID. Supplied Open House Information is subject to change without notice. All information should be independently reviewed and verified for accuracy. Properties may or may not be listed by the office/agent presenting the information.
Privacy Policy / DMCA Notice / ADA Accessibility


This site is hosted, designed and copyright
© 1994 - 2026 by
Delta Media Group, Inc. -- Patent Pending --
Agency License Information: FL - Shane Radcliff, Broker