
Adam Skeens
REALTOR®

BEDS4
BATHS3 full
SQUARE FEET2,405
MLS#FC318797
STATUSActive
PROPERTY TYPEResidential - Single Family
SUBDIVISIONRESERVE/VICTORIA-PH 1
Property Description
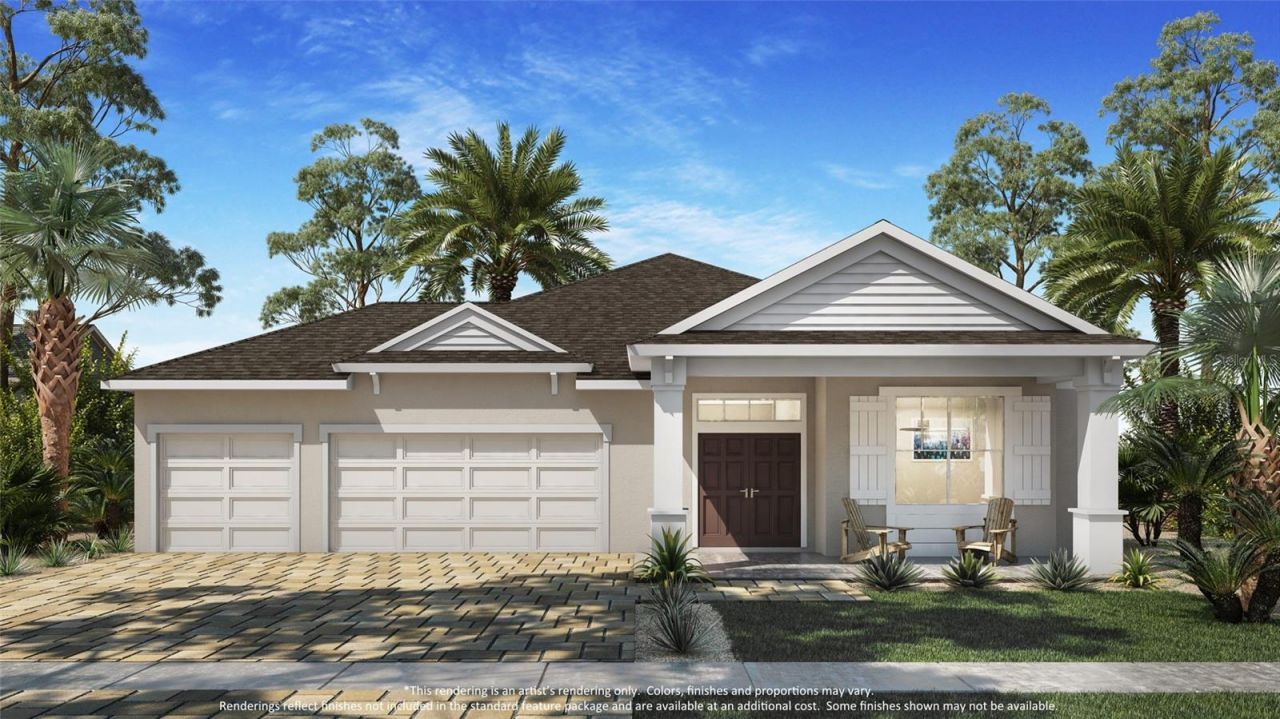
Under Construction. **Available Now Welcome to this beautifully designed new-construction home by Paytas Homes in The Reserve at Victoria in DeLand. Offering 4 bedrooms, 3 bathrooms, and thoughtfully selected upgrades throughout, this residence blends style, functionality, and everyday livability. The open-concept floor plan features a spacious great room with recessed ceiling detail, abundant natural light, and seamless flow into the kitchen and living areas.The designer kitchen showcases quartz countertops, upgraded cabinetry with glass accents, stainless steel appliances, pantry expansion, trash pull-out, upgraded sink and faucet, and an oversized island ideal for entertaining. The private primary suite offers a spacious walk-in closet and a spa-inspired bath with a freestanding soaking tub, upgraded finishes, and designer tile selections. Additional highlights include upgraded flooring throughout the main living areas, elegant matte black hardware, full glass entry doors, utility room upgrades, and a 4-car garage for added storage and flexibility.Situated on a premium homesite with paver driveway and entry walk, residents enjoy access to resort-style community amenities including a clubhouse, fitness center, pool, pickleball courts, walking trails, and convenient access to downtown DeLand, shopping, dining, medical facilities, I-4, beaches, and natural springs. Enjoy enhanced curb appeal with a covered front entry, professional landscaping, and a private natural backdrop for added serenity. Built with quality craftsmanship and energy efficiency in mind, this home is located within The Reserve at Victoria, offering resort-style amenities including a clubhouse, fitness center, pool, pickleball courts, playground, and walking paths. Conveniently located just minutes from downtown DeLand, I-4, shopping, dining, medical facilities, beaches, parks, and natural springs.
Property Features
Property Type: Residential - Single Family
Cooling: Central Air
Garage: 4 car attached
Heating: Central, Electric, Heat Pump
Home Style: Florida
Lot Size: 0.21 Acres
Roof Type: Shingle
Stories: 1.0
Taxes: $1,312
Year Built: 2026
Amenities
Eat-in Kitchen
In Wall Pest System
Open Floorplan
Pest Guard System
Primary Bedroom Main Floor
Thermostat
Walk-In Closet(s)
Sidewalk
Sliding Doors
Feature Descriptions
Additional Rooms: Inside Utility
Appliances: Dishwasher, Disposal, Microwave, Range, Range Hood
Association Amenities: Clubhouse, Fitness Center, Lobby Key Required, Pickleball Court(s), Playground, Pool, Recreation Facilities
Builder: Paytas Homes, Inc.
Community Features: Association Recreation - Owned, Clubhouse, Community Mailbox, Fitness Center, Golf Carts OK, Irrigation-Reclaimed Water, Playground, Pool, Sidewalks, Street Lights
Directions: I-4 to Exit 118B toward DeLand. Left on S. Kepler/Dr. Martin Luther King Jr. Blvd. Right on Reserve Boulevard, at the roundabout take the second turn onto Lake Reserve Drive, then right onto Megano Boulevard.
Exterior: Block, Stucco
Flood Zone Code: x
Flooring: Carpet, Ceramic Tile
Foundation: Slab
HOA Fee: 246/ Monthly
HOA Y/N: Yes
Home Warranty Y/N: Yes
Listing Terms: Cash, Conventional, FHA, VA Loan
Lot: Landscaped, Sidewalk
Lot Dimensions: 0.21
Model: Pinehurst
Other Equipment: Irrigation Equipment
Ownership: Fee Simple
Parking: Driveway, Garage Door Opener, Guest
Parking Notes: Driveway, Garage Door Opener, Guest
Patio/Porch: Covered, Patio
Pets Allowed: Yes
Property Attached Y/N: No
Property Sub-Type: Single Family Residence
Security: Smoke Detector(s)
Sewer: Public Sewer
Showing Instructions: See Remarks
Special Sale Provisions: None
Utilities: BB/HS Internet Available, Cable Available, Electricity Connected, Phone Available, Public, Sewer Connected, Sprinkler Recycled, Underground Utilities, Water Connected
Vegetation: Trees/Landscaped
Water: Public
Water Access Y/N: No
Windows: Skylight(s), Double Pane Windows, ENERGY STAR Qualified Windows, Insulated Windows, Low-Emissivity Windows
Zoning: RESI
Room Sizes
Primary Bedroom: 17x14
Bedroom 2: 11x12
Bedroom 3: 12x11
Kitchen: 9.5x18.75
Dinette: 14x8
Great Room: 22x22
Bedroom 4: 12x12
Balcony/Porch/Lanai: 26.75x12
Listed By / Shown By
Listed By
Agency Name: PAYTAS-MATHER REAL ESTATE SERV
Agency Contact: 386-756-0439
Shown By
Agent Name: Adam Skeens
Agent Phone: (304) 523-2225

Estimate Your Payment
Estimated Payment
$ 2,790.14 per month $2,506.62 Principal & Interest $109.33 Property Tax $174.18 Homeowner's InsuranceChange Payment Information

Adam Skeens
Email Me

Member Participants (and their affiliated licensees, if applicable) shall indicate on their websites that IDX information is provided exclusively for consumers’ personal non-commercial use, that it may not be used for any purpose other than to identify prospective properties consumers may be interested in purchasing, that the data is deemed reliable but is not guaranteed by MLS GRID, and that the use of the MLS GRID Data may be subject to an end user license agreement prescribed by the Member Participant’s applicable MLS if any and as amended from time to time. MLS GRID may, at its discretion, require use of other disclaimers as necessary to protect Member Participant, and/or their MLS from liability.
Based on information submitted to the MLS GRID. All data is obtained from various sources and may not have been verified by broker or MLS GRID. Supplied Open House Information is subject to change without notice. All information should be independently reviewed and verified for accuracy. Properties may or may not be listed by the office/agent presenting the information.
Privacy Policy / DMCA Notice / ADA Accessibility


This site is hosted, designed and copyright
© 1994 - 2026 by
Delta Media Group, Inc. -- Patent Pending --
Agency License Information: FL - Shane Radcliff, Broker