
Adam Skeens
REALTOR®

BEDS3
BATHS2 full
SQUARE FEET1,385
MLS#O6410848
STATUSActive
PROPERTY TYPEResidential - Single Family
SUBDIVISIONPALMETTO POINT
Property Description
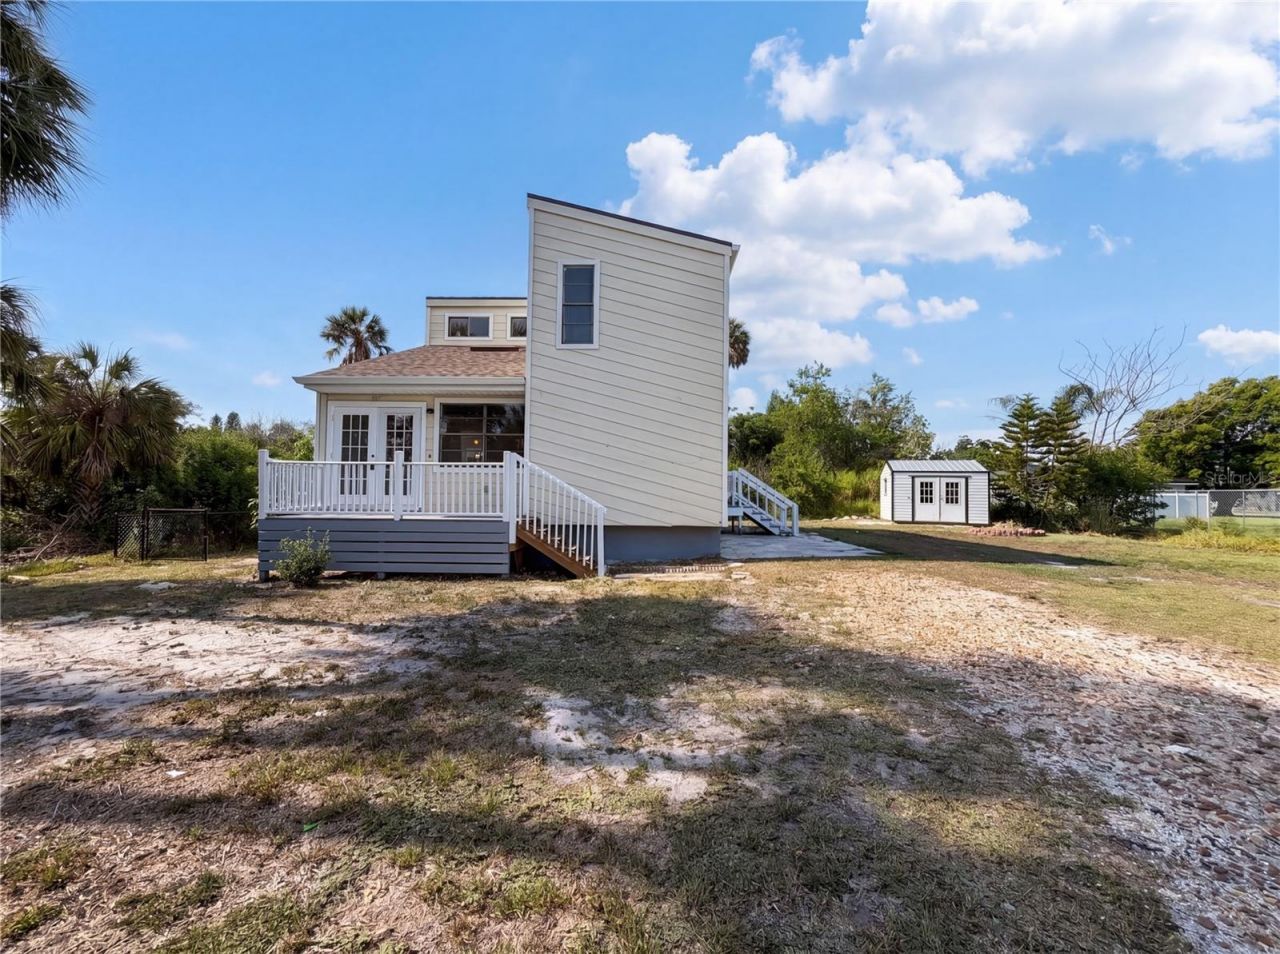
One or more photo(s) has been virtually staged. Welcome to the hidden gem of Palmetto Point-one of Manatee County's best-kept secrets! Thisbeautiful 3-bedroom, 2-bath home offers the perfect blend of privacy, flexibility, and coastallifestyle living in a peaceful waterfront-inspired community.Situated on a spacious homesite, this property provides plenty of room to relax, entertain, andenjoy the outdoors. Gather around the firepit on cool evenings or create your own privateoutdoor oasis with room to spare.Inside, the thoughtfully designed layout offers excellent flexibility with one bedroomconveniently located on the main floor and two additional bedrooms upstairs, creating theperfect setup for guests, family, or a home office.One of the standout features of this property is its close proximity to the community boat ramp,available for a nominal fee-perfect for boating enthusiasts, anglers, or anyone who lovesspending time on the water. Enjoy easy access to the waterfront lifestyle just moments from yourdoorstep.Best of all, this property is non-deed restricted with NO HOA, giving you the freedom andflexibility to truly make this home your own.Residents of Palmetto Point love the area's quiet charm, friendly atmosphere, and relaxedcoastal feel, all while remaining conveniently close to major commuter routes includingInterstate 75, Interstate 275, U.S. Route 41, and U.S. Route 301.With its spacious lot, flexible layout, boating access, and no HOA restrictions, this homeoffers an incredible opportunity to enjoy the Florida lifestyle your way.Don't miss your chance to own in one of the area's most desirable hidden communities-schedule your private showing today!
Property Features
Property Type: Residential - Single Family
Cooling: Central Air
Heating: Central
Lot Size: 0.28 Acres
Roof Type: Shingle
Stories: 2.0
Taxes: $2,270
Year Built: 1984
Amenities
Ceiling Fans(s)
French Doors
Feature Descriptions
Appliances: Range
Directions: US-41 BUS N/8th Ave W, At the traffic circle, take the 2nd exit onto 23rd St W, Turn right onto 8th Ave W, Turnright onto 33rd St W, Turn left onto 5th Ave W, Turn right to stay on 5th Ave W, Turn right on 42nd Ct W
Exterior: Wood Siding
Flood Zone Code: AE
Flooring: Carpet, Vinyl
Foundation: Slab
Home Warranty Y/N: No
Listing Terms: Cash, Conventional, VA Loan
Lot Dimensions: 0.28
Ownership: Fee Simple
Pets Allowed: Yes
Pets Restrictions: Buyer to verify with the city / county
Property Attached Y/N: No
Property Sub-Type: Single Family Residence
Sewer: Public Sewer
Showing Instructions: ShowingTime
Special Sale Provisions: None
Utilities: Public
Water: Public
Water Access Y/N: No
Zoning: RSF4.5
Listed By / Shown By
Listed By
Agency Name: MARK SPAIN REAL ESTATE
Agency Contact: 855-299-7653
Shown By
Agent Name: Adam Skeens
Agent Phone: (304) 523-2225

Estimate Your Payment
Estimated Payment
$ 1,558.31 per month $1,280.18 Principal & Interest $189.17 Property Tax $88.96 Homeowner's InsuranceChange Payment Information

Adam Skeens
Email Me

Member Participants (and their affiliated licensees, if applicable) shall indicate on their websites that IDX information is provided exclusively for consumers’ personal non-commercial use, that it may not be used for any purpose other than to identify prospective properties consumers may be interested in purchasing, that the data is deemed reliable but is not guaranteed by MLS GRID, and that the use of the MLS GRID Data may be subject to an end user license agreement prescribed by the Member Participant’s applicable MLS if any and as amended from time to time. MLS GRID may, at its discretion, require use of other disclaimers as necessary to protect Member Participant, and/or their MLS from liability.
Based on information submitted to the MLS GRID. All data is obtained from various sources and may not have been verified by broker or MLS GRID. Supplied Open House Information is subject to change without notice. All information should be independently reviewed and verified for accuracy. Properties may or may not be listed by the office/agent presenting the information.
Privacy Policy / DMCA Notice / ADA Accessibility


This site is hosted, designed and copyright
© 1994 - 2026 by
Delta Media Group, Inc. -- Patent Pending --
Agency License Information: FL - Shane Radcliff, Broker