
Adam Skeens
REALTOR®

BEDS3
BATHS2 full
SQUARE FEET1,350
MLS#D6147547
STATUSActive
PROPERTY TYPEResidential - Single Family
SUBDIVISIONPALM ISLANDS ESTATES
Property Description
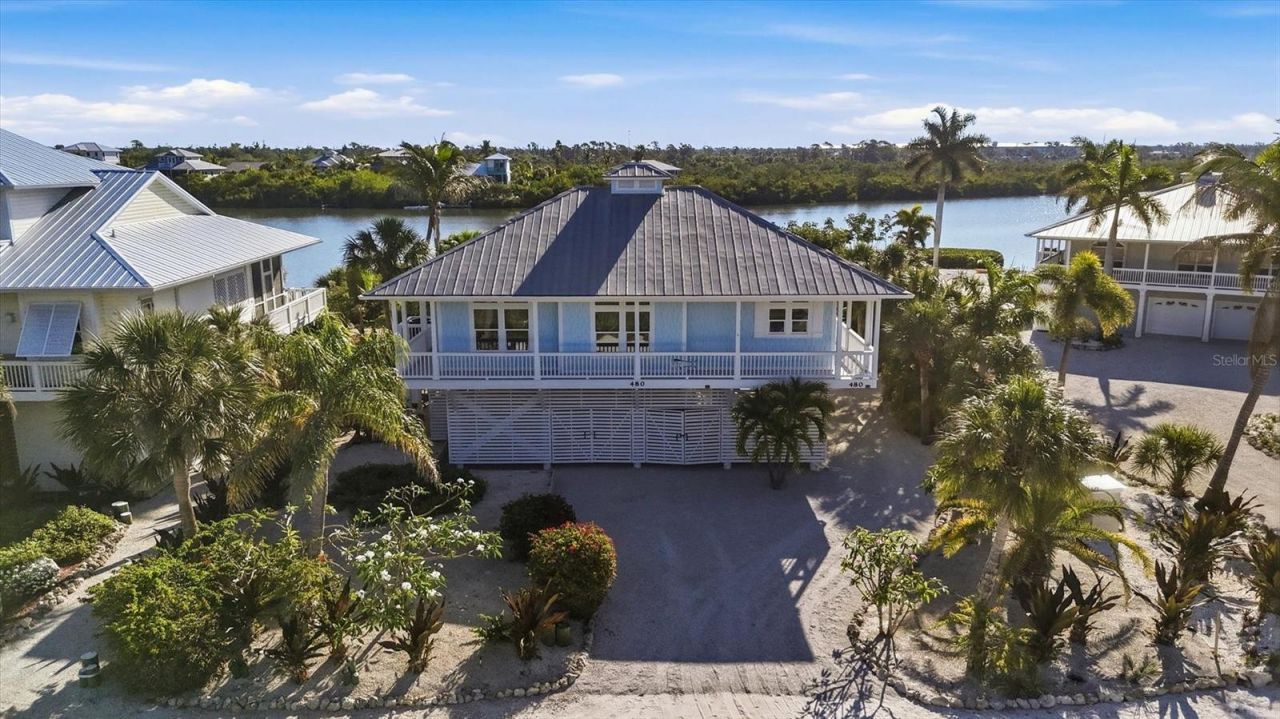
If you're looking for a sanctuary away from the mainstream of life with all the conveniences of modern life, welcome to Palm Island. This three bedroom/two bath home has hardie board shake shingle siding, metal roof, key west style wrap around porch, and impact windows and doors both with transoms which offers an abundance of natural interior light. The water side porch measures 14 x 42 feet and partially covered offering an expansive water view overlooking a lagoon style pool area. The pool measures 13 x 25 feet pavers and lush landscaping. The dock located at the mouth of Kettle Harbor measures 4 x 135 feet with a large 16 x 10 feet deck, fish cleaning station, water and electricity, two boat lifts (one 12,000 lb. lift, one 8,000 lb. lift). The home overlooks Kettle Harbor Waterway which is approximately 400+ feet wide as well as state owned property. There are no bridges from the dock to the Intracoastal Waterway and Gulf of Mexico. The interior of the home has 10 foot ceilings and crown molding, matching ceramic tile throughout, stained wood planked accent walls in living room, dining room and kitchen. Roman shades throughout. The primary waterside bedroom has sliders to the porch and an unobstructed beautiful view of Kettle Harbor and en suite bathroom with dual sinks, jetted soak tub and separate shower. This is a must see.
Property Features
Property Type: Residential - Single Family
Cooling: Central Air
Heating: Electric, Heat Pump
Lot Size: 0.25 Acres
Roof Type: Metal
Stories: 2.0
Taxes: $10,892
Year Built: 2002
Amenities
Ceiling Fans(s)
Coffered Ceiling(s)
Crown Molding
High Ceilings
Living Room/Dining Room Combo
Open Floorplan
Primary Bedroom Main Floor
Solid Surface Counters
Solid Wood Cabinets
Stone Counters
Thermostat
Window Treatments
Balcony
French Doors
Lighting
Rain Gutters
Sliding Doors
Storage
Feature Descriptions
Appliances: Dishwasher, Disposal, Dryer, Electric Water Heater, Ice Maker, Microwave, Range, Refrigerator, Washer
Body of Water: KETTLE HARBOR
Directions: South on Indiana right to Placida Road to Right on Panama Boulevard to Car Ferry Landing
Exterior: HardiPlank Type, Frame
Flood Zone Code: AE
Flooring: Ceramic Tile
Foundation: Stilt/On Piling
Frontage Bay Harbor: 80
Home Warranty Y/N: No
Listing Terms: Cash, Conventional
Lot Dimensions: 0.25
Ownership: Fee Simple
Parking: Covered, Golf Cart Parking, Ground Level, Guest, Open
Parking Notes: Covered, Golf Cart Parking, Ground Level, Guest, Open
Pool: Gunite, Heated, In Ground, Lighting, Pool Sweep, Salt Water
Property Attached Y/N: No
Property Sub-Type: Single Family Residence
Sewer: Septic Tank
Showing Instructions: 24 Hour Notice, Listing Agent Must Accompany
Special Sale Provisions: None
Special View Info: Water
Swimming Pool: Yes
Utilities: BB/HS Internet Available, Cable Available, Electricity Connected, Fire Hydrant, Phone Available, Underground Utilities, Water Connected
Water: Public
Water Access: Bay/Harbor, Gulf/Ocean, Intracoastal Waterway
Water Access Y/N: Yes
Waterfront Features: Bay/Harbor, Bridges - No Fixed Bridges, Lift
Water View: Bay/Harbor - Full
Zoning: BBI
Room Sizes
Great Room: 16.5x25
Kitchen: 11x11
Primary Bedroom: 17x12
Bedroom 2: 12x12
Bedroom 3: 11x10
Listed By / Shown By
Listed By
Agency Name: MICHAEL SAUNDERS & COMPANY
Agency Contact: 941-473-7750
Shown By
Agent Name: Adam Skeens
Agent Phone: (304) 523-2225

Estimate Your Payment
Estimated Payment
$ 6,518.90 per month $5,246.65 Principal & Interest $907.67 Property Tax $364.58 Homeowner's InsuranceChange Payment Information

Adam Skeens
Email Me

Member Participants (and their affiliated licensees, if applicable) shall indicate on their websites that IDX information is provided exclusively for consumers’ personal non-commercial use, that it may not be used for any purpose other than to identify prospective properties consumers may be interested in purchasing, that the data is deemed reliable but is not guaranteed by MLS GRID, and that the use of the MLS GRID Data may be subject to an end user license agreement prescribed by the Member Participant’s applicable MLS if any and as amended from time to time. MLS GRID may, at its discretion, require use of other disclaimers as necessary to protect Member Participant, and/or their MLS from liability.
Based on information submitted to the MLS GRID. All data is obtained from various sources and may not have been verified by broker or MLS GRID. Supplied Open House Information is subject to change without notice. All information should be independently reviewed and verified for accuracy. Properties may or may not be listed by the office/agent presenting the information.
Privacy Policy / DMCA Notice / ADA Accessibility


This site is hosted, designed and copyright
© 1994 - 2026 by
Delta Media Group, Inc. -- Patent Pending --
Agency License Information: FL - Shane Radcliff, Broker