
Adam Skeens
REALTOR®

BEDS2
BATHS2 full
SQUARE FEET1,456
MLS#TB8512186
STATUSActive
PROPERTY TYPEResidential - Condominium
SUBDIVISIONBOCA VISTA HARBOR BLDG D
Property Description
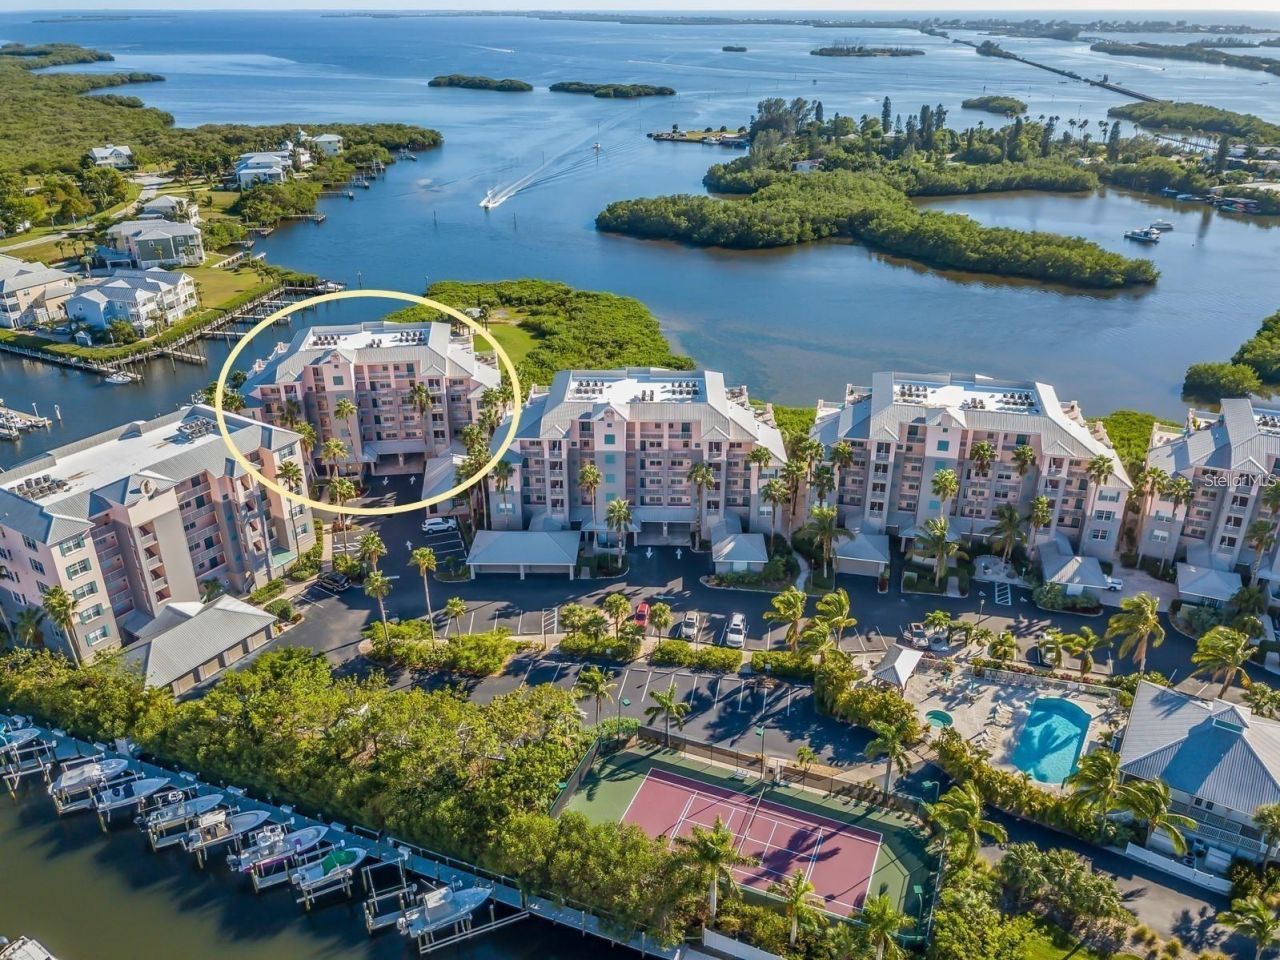
Beautiful waterfront condo featuring panoramic views of Gasparilla Sound and Boca Grande. This turnkey, fully furnished condo is an open-concept 2-bedroom, 2-bathroom, with a versatile space perfect for a den, office, or additional bedroom, with eat-in breakfast nook area and bar. The primary suite offers harbor views with a private access to the screened lanai, walk-in closet, en-suite bathroom with double sinks and spacious linen closet. Notable interior features include plantation shutters throughout and a roll-down hurricane shutter for the screened lanai, brand newly installed dishwasher, disposal, and refrigerator. The condo comes with a large private garage with plenty of storage space, located under the building on the end, providing a short walk to the kayak launch. Move-in ready for primary/seasonal residence or vacation rental. The Boca Vista Harbor complex is situated on Gasparilla Bay within a gated community that offers premium amenities, including a heated swimming pool, hot tub, poolside area BBQ grills, clubhouse, tennis/pickleball court, kayak and paddleboard launch area with nearby trails and access to boat docks and slips that may be available for rent and purchase. The property is conveniently located next to a full-service marina, a walkable ship store and a waterfront restaurant with live entertainment. Direct access to boating, fishing, kayaking, and paddle boarding. Just minutes from Gasparilla Island and Boca Grande. Only a 5-10 minute drive from the Boca Grande beaches.
Property Features
Property Type: Residential - Condominium
Cooling: Central Air
Garage: 1 car attached
Heating: Electric
Roof Type: Other
Stories: 6.0
Taxes: $8,253
Year Built: 2004
Amenities
Ceiling Fans(s)
None
Feature Descriptions
Additional Rooms: Den/Library/Office
Appliances: Dishwasher, Dryer, Microwave, Range, Refrigerator, Washer
Association Amenities: Clubhouse, Gated, Pool, Sauna
Community Features: Clubhouse, Pool, Tennis Court(s)
Directions: 776, to Gasparilla Rd, to 13413, to building 4
Flood Zone Code: AE
Flooring: Luxury Vinyl, Tile
Foundation: Slab
HOA Fee: 1176/ Monthly
HOA Y/N: Yes
Home Warranty Y/N: No
Listing Terms: Cash, Conventional, FHA, VA Loan
Number of Pets: 2
Other Equipment: None
Ownership: Fee Simple
Patio/Porch: Screened
Pets Allowed: Cats OK, Dogs OK
Pets Restrictions: dogs and cats allowed, 2-3 pets, dogs up to 100lbs
Pets Size: Large (61-100 Lbs.)
Property Attached Y/N: No
Property Sub-Type: Condominium
Security: Gated Community
Sewer: Public Sewer
Showing Instructions: Appointment Only, See Remarks, ShowingTime
Special Sale Provisions: None
Utilities: Public
Water: Public
Water Access Y/N: No
Water View: Bay/Harbor - Full
Zoning: RMF12
Room Sizes
Kitchen: 11x9
Living Room: 18x14
Listed By / Shown By
Listed By
Agency Name: BY OWNER.COM
Agency Contact: 800-296-9637
Shown By
Agent Name: Adam Skeens
Agent Phone: (304) 523-2225

Estimate Your Payment
Estimated Payment
$ 2,927.76 per month $2,094.46 Principal & Interest $687.75 Property Tax $145.54 Homeowner's InsuranceChange Payment Information

Adam Skeens
Email Me

Member Participants (and their affiliated licensees, if applicable) shall indicate on their websites that IDX information is provided exclusively for consumers’ personal non-commercial use, that it may not be used for any purpose other than to identify prospective properties consumers may be interested in purchasing, that the data is deemed reliable but is not guaranteed by MLS GRID, and that the use of the MLS GRID Data may be subject to an end user license agreement prescribed by the Member Participant’s applicable MLS if any and as amended from time to time. MLS GRID may, at its discretion, require use of other disclaimers as necessary to protect Member Participant, and/or their MLS from liability.
Based on information submitted to the MLS GRID. All data is obtained from various sources and may not have been verified by broker or MLS GRID. Supplied Open House Information is subject to change without notice. All information should be independently reviewed and verified for accuracy. Properties may or may not be listed by the office/agent presenting the information.
Privacy Policy / DMCA Notice / ADA Accessibility


This site is hosted, designed and copyright
© 1994 - 2026 by
Delta Media Group, Inc. -- Patent Pending --
Agency License Information: FL - Shane Radcliff, Broker