
Adam Skeens
REALTOR®

BEDS4
BATHS3 full
SQUARE FEET1,692
MLS#TB8512140
STATUSActive
PROPERTY TYPEResidential - Single Family
SUBDIVISIONPASADENA RIDGE
Property Description
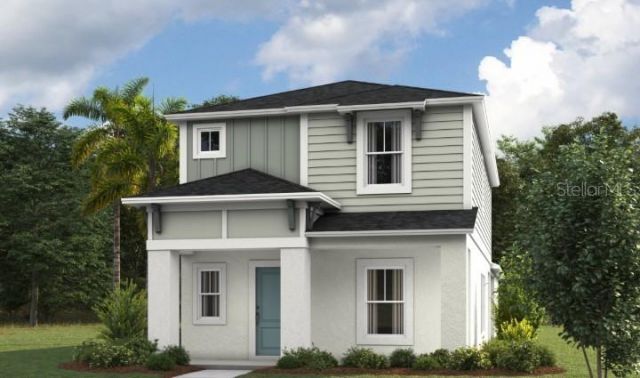
Under Construction. Margarita BELOW MARKET INTEREST RATES with use of Seller's Preferred Lender.Meet the Margarita, a thoughtfully designed two-story home created for entertaining and everyday comfort across 1,692 sq. ft. The main floor features an open living, dining, and kitchen layout that creates a welcoming space for gathering and hosting. A covered patio and breezeway extend the living area outdoors, while a two-car garage, pantry, and convenient full bath add everyday functionality. Upstairs, the private primary suite offers a walk-in closet and well-appointed bath. Additional bedrooms provide comfortable space for family, guests, or flexible use, with a shared full bathroom nearby. With its open flow and well-balanced layout, the Margarita is designed to make entertaining feel effortless while still offering room to unwind.Pasadena Ridge is designed for living fully, with a private residents club featuring pickleball courts, fitness center, playground, and pool, plus open green spaces for community gatherings. The Lifestyle Director organizes events that bring neighbors together, all within easy reach of I-75 and nearby shopping and dining. Images shown are for illustrative purposes only and may differ from actual home. Completion date subject to change.Contact or make an appointment for more details on interest rates.
Property Features
Property Type: Residential - Single Family
Cooling: Central Air
Garage: 2 car attached
Heating: Central
Lot Size: 0.09 Acres
Roof Type: Shingle
Stories: 2.0
Taxes: $3,149
Year Built: 2026
Amenities
High Ceilings
In Wall Pest System
Open Floorplan
Stone Counters
Walk-In Closet(s)
Sliding Doors
Feature Descriptions
Appliances: Dishwasher, Disposal, Microwave, Range
Builder: Casa Fresca Homes
Community Features: Clubhouse, Fitness Center, Playground, Pool
Directions: Model homes coming soon. Contact us to schedule your appointment.
Exterior: Block, Stucco, Vinyl Siding, Frame
Flood Zone Code: X
Flooring: Carpet, Luxury Vinyl
Foundation: Slab
HOA Fee: 206/ Quarterly
HOA Y/N: Yes
Home Warranty Y/N: No
Lot Dimensions: 0.09
Model: Margarita
Number of Pets: 4
Ownership: Fee Simple
Pets Allowed: Cats OK, Dogs OK, Number Limit, Size Limit, Yes
Pets Restrictions: See HOA ByLaws
Pets Size: Extra Large (101+ Lbs.)
Pets Weight (Max): 130
Property Attached Y/N: No
Property Sub-Type: Single Family Residence
Sewer: Public Sewer
Showing Instructions: Call Before Showing
Special Sale Provisions: None
Utilities: Electricity Connected
Water: Public
Water Access Y/N: No
Zoning: RESI
Local Schools
High School: Wesley Chapel High-PO
Middle School: Thomas E Weightman Middle-PO
Elementary School: Watergrass Elementary-PO
Listed By / Shown By
Listed By
Agency Name: CASA FRESCA REALTY
Agency Contact: 813-727-4093
Shown By
Agent Name: Adam Skeens
Agent Phone: (304) 523-2225

Estimate Your Payment
Estimated Payment
$ 1,842.50 per month $1,477.42 Principal & Interest $262.42 Property Tax $102.66 Homeowner's InsuranceChange Payment Information

Adam Skeens
Email Me

Member Participants (and their affiliated licensees, if applicable) shall indicate on their websites that IDX information is provided exclusively for consumers’ personal non-commercial use, that it may not be used for any purpose other than to identify prospective properties consumers may be interested in purchasing, that the data is deemed reliable but is not guaranteed by MLS GRID, and that the use of the MLS GRID Data may be subject to an end user license agreement prescribed by the Member Participant’s applicable MLS if any and as amended from time to time. MLS GRID may, at its discretion, require use of other disclaimers as necessary to protect Member Participant, and/or their MLS from liability.
Based on information submitted to the MLS GRID. All data is obtained from various sources and may not have been verified by broker or MLS GRID. Supplied Open House Information is subject to change without notice. All information should be independently reviewed and verified for accuracy. Properties may or may not be listed by the office/agent presenting the information.
Privacy Policy / DMCA Notice / ADA Accessibility


This site is hosted, designed and copyright
© 1994 - 2026 by
Delta Media Group, Inc. -- Patent Pending --
Agency License Information: FL - Shane Radcliff, Broker